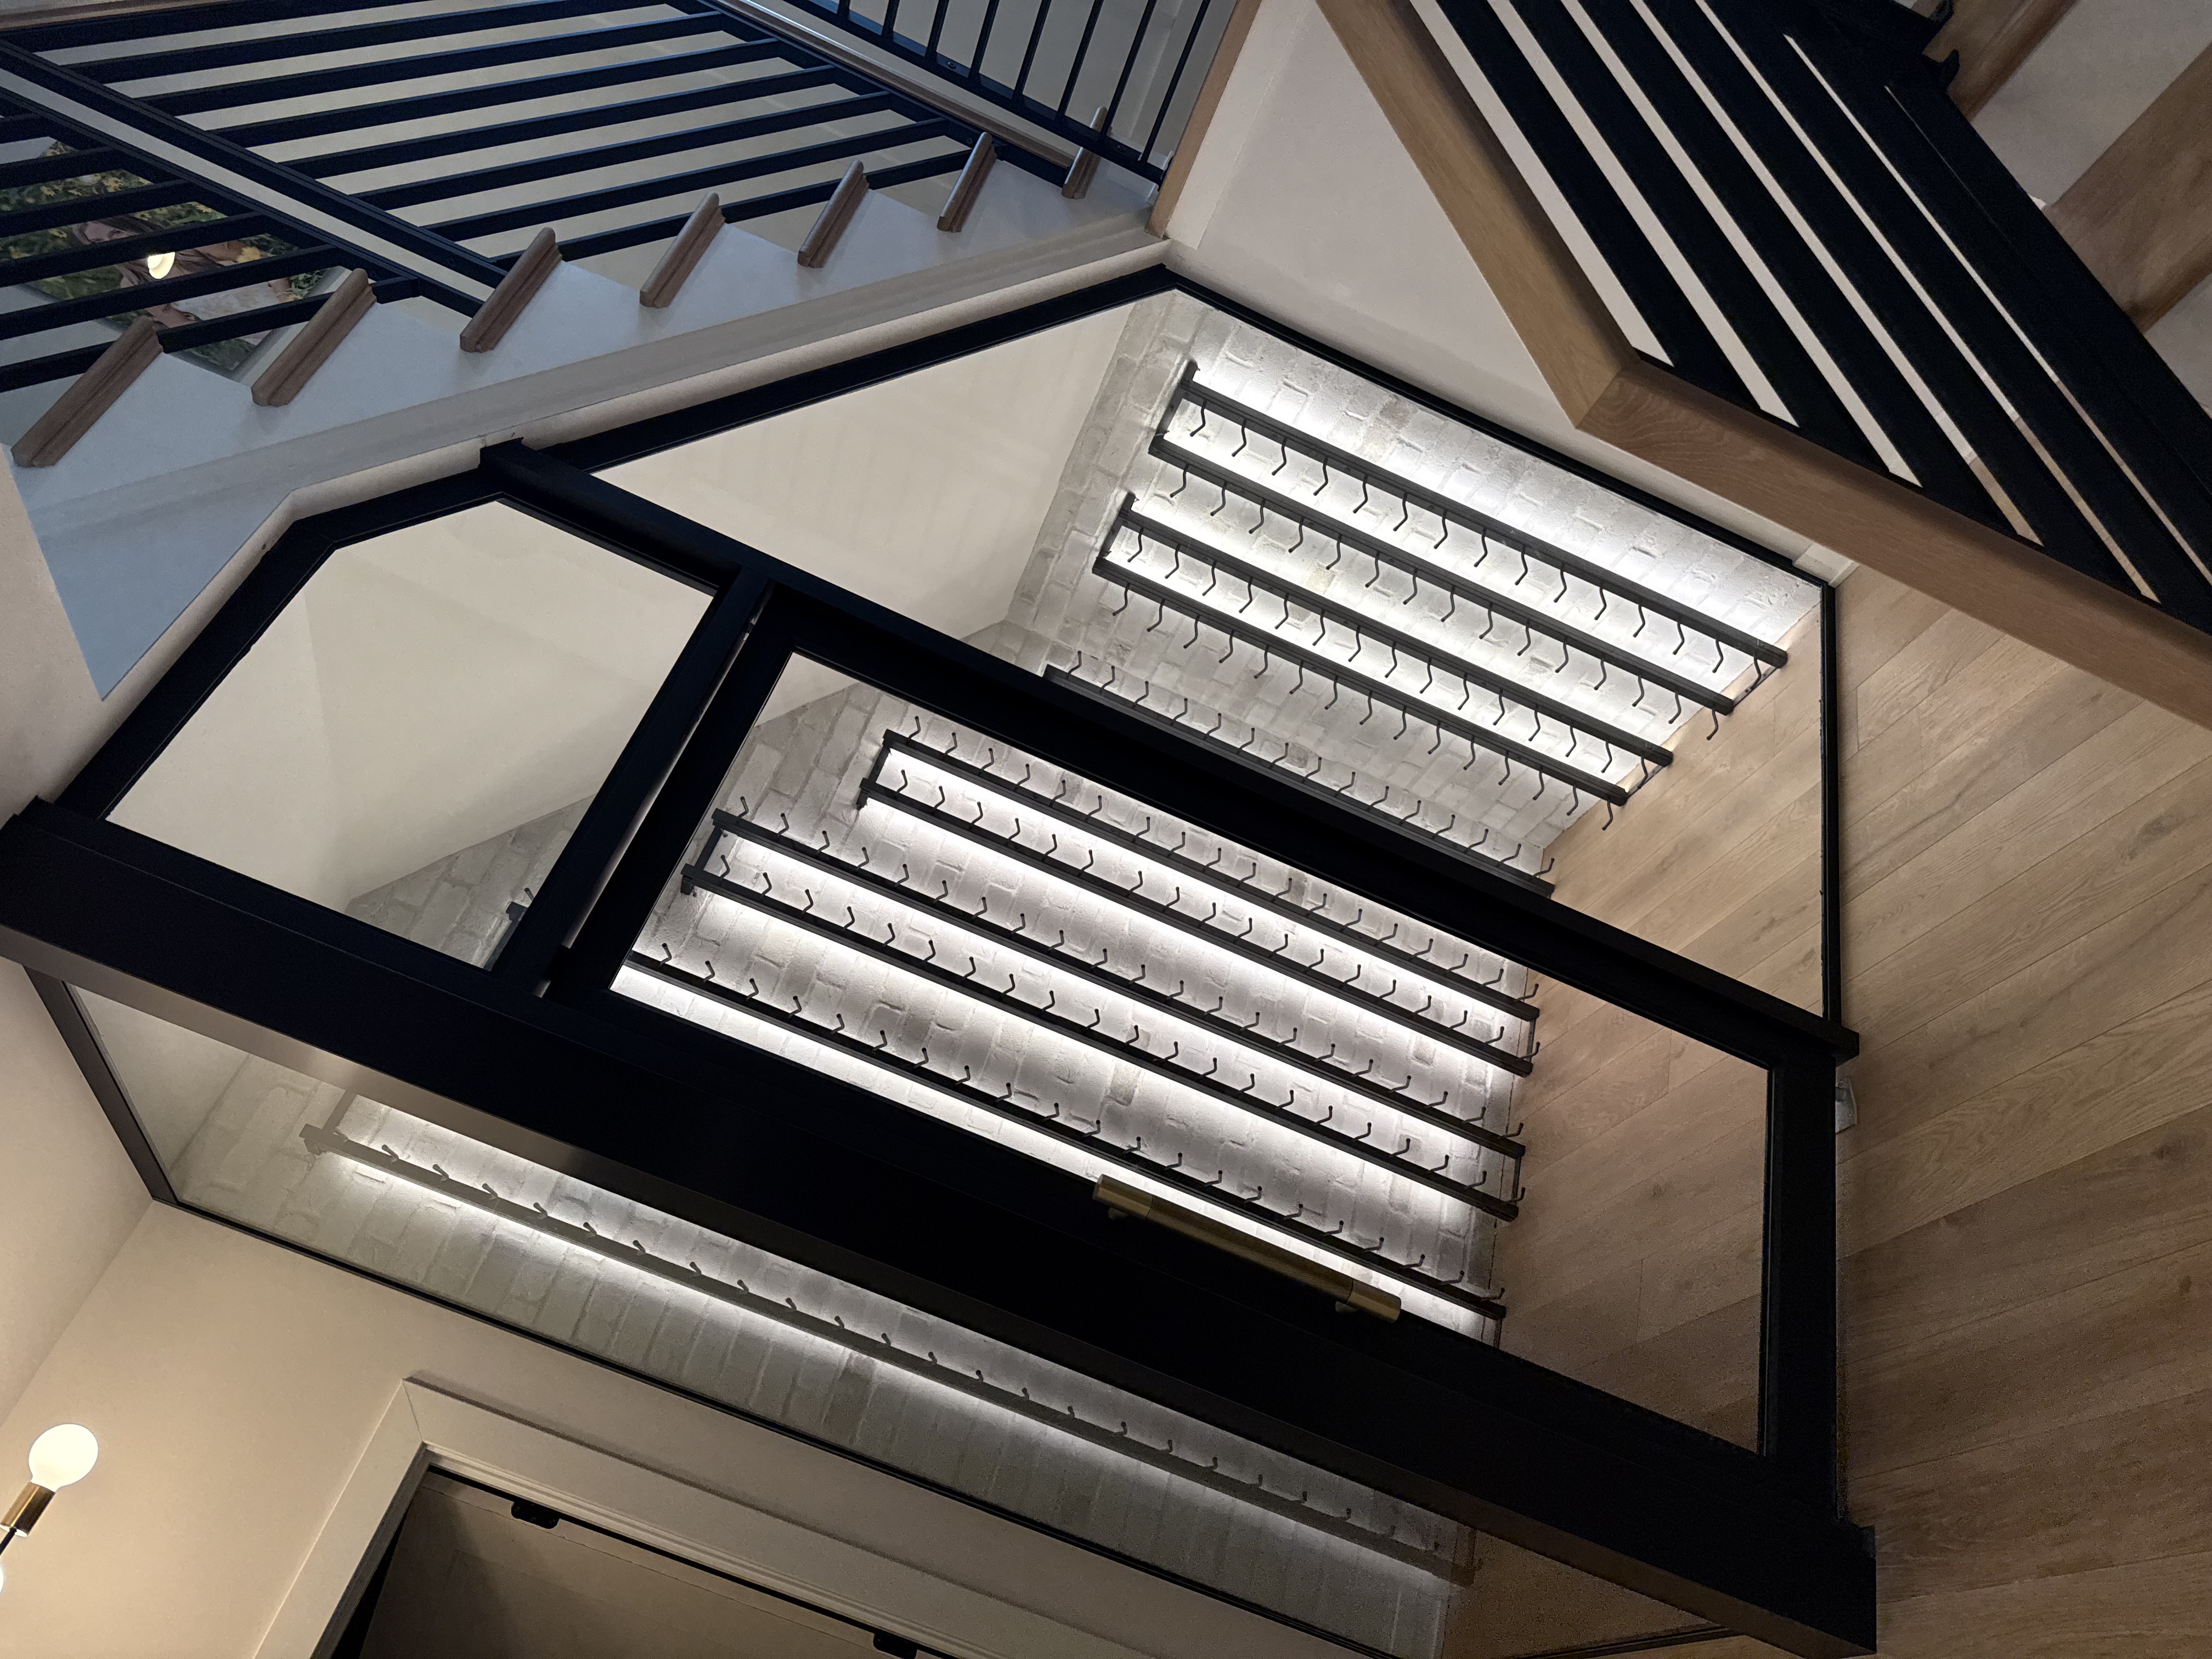
Thinking about a new kitchen but not sure where to start? Most homeowners hit a wall when they try to juggle design ideas, budgets, and local regulations all at once. The good news is you don’t have to figure it out on the fly. Below is a straightforward roadmap that covers the essential phases of a kitchen remodel in Warren and Hamilton counties, so you can move from concept to completion with confidence.
Set a realistic budget and define priorities
Before you pick out cabinets or tile, sit down with a notebook and outline what matters most. Is it more storage, a larger island, or upgraded appliances? Rank those items so you can allocate funds where they’ll have the biggest impact. A common mistake is to over‑estimate the cost of high‑end finishes and underestimate labor. As a rule of thumb, budget 30‑35% of the total for materials, 40‑45% for labor, and keep a 10‑15% contingency for unexpected issues.
Scheffer Construction has completed over 465 renovations and offers a 15‑year warranty, which can help you feel secure about long‑term durability. When you hear a price quote, ask for a detailed breakdown so you can see exactly where each dollar is going.
Navigate permits and inspections
In Greater Cincinnati, most kitchen remodels that involve plumbing, electrical, or structural changes require permits from the county. The process usually starts with a plan set submitted to the local building department. It’s wise to check with the Warren County Building Inspection Office or Hamilton County Building Department early, because the review can take a week or more.
Typical permits cover:
- Electrical work for new lighting or appliance circuits
- Plumbing for sink, dishwasher, or fridge water lines
- Structural changes if you’re moving walls or adding windows
Once the work is done, a final inspection confirms everything meets code. Missing a permit can lead to costly re‑work, so let your contractor handle the paperwork. At Scheffer Construction, Matt Scheffer oversees each project to ensure compliance from start to finish.
Choose materials and plan the layout
With the budget and permits in place, focus on the design details. Start with a functional layout—think work triangle, countertop clearance, and appliance placement. Then select materials that balance durability with style. For example, quartz countertops offer low maintenance and a modern look, while solid‑surface backsplashes can hide minor stains.
When selecting cabinets, consider the finish that matches the architectural character of your home. In historic neighborhoods like Mariemont or Indian Hill, a classic shaker style may blend better than ultra‑modern slab doors. Scheffer Construction’s experience with historic renovations helps navigate those aesthetic decisions while staying within code.
Don’t forget lighting. Layered lighting—ambient, task, and accent—creates a kitchen that works well at any time of day. LED fixtures are energy‑efficient and have become the standard for new builds.
Final steps and moving in
After the cabinets are installed and the countertops set, the finishing touches include hardware, paint, and final cleaning. Schedule a walkthrough with your contractor to confirm everything matches the original plan. If any issues arise, note them before the warranty period begins.
When the project wraps, you’ll have a kitchen that reflects your lifestyle and the quality you expect from a family‑owned builder with three decades of local experience. Scheffer Construction serves Maineville, Mason, Loveland, Lebanon, Kings Mills, Montgomery, Anderson, Blue Ash, Milford, Morrow, Mariemont, and Indian Hill, so you’re never far from a trusted partner.
Ready to start planning? Reach out for a no‑obligation conversation about how to turn your kitchen ideas into a realistic plan that respects your budget, timeline, and local requirements.