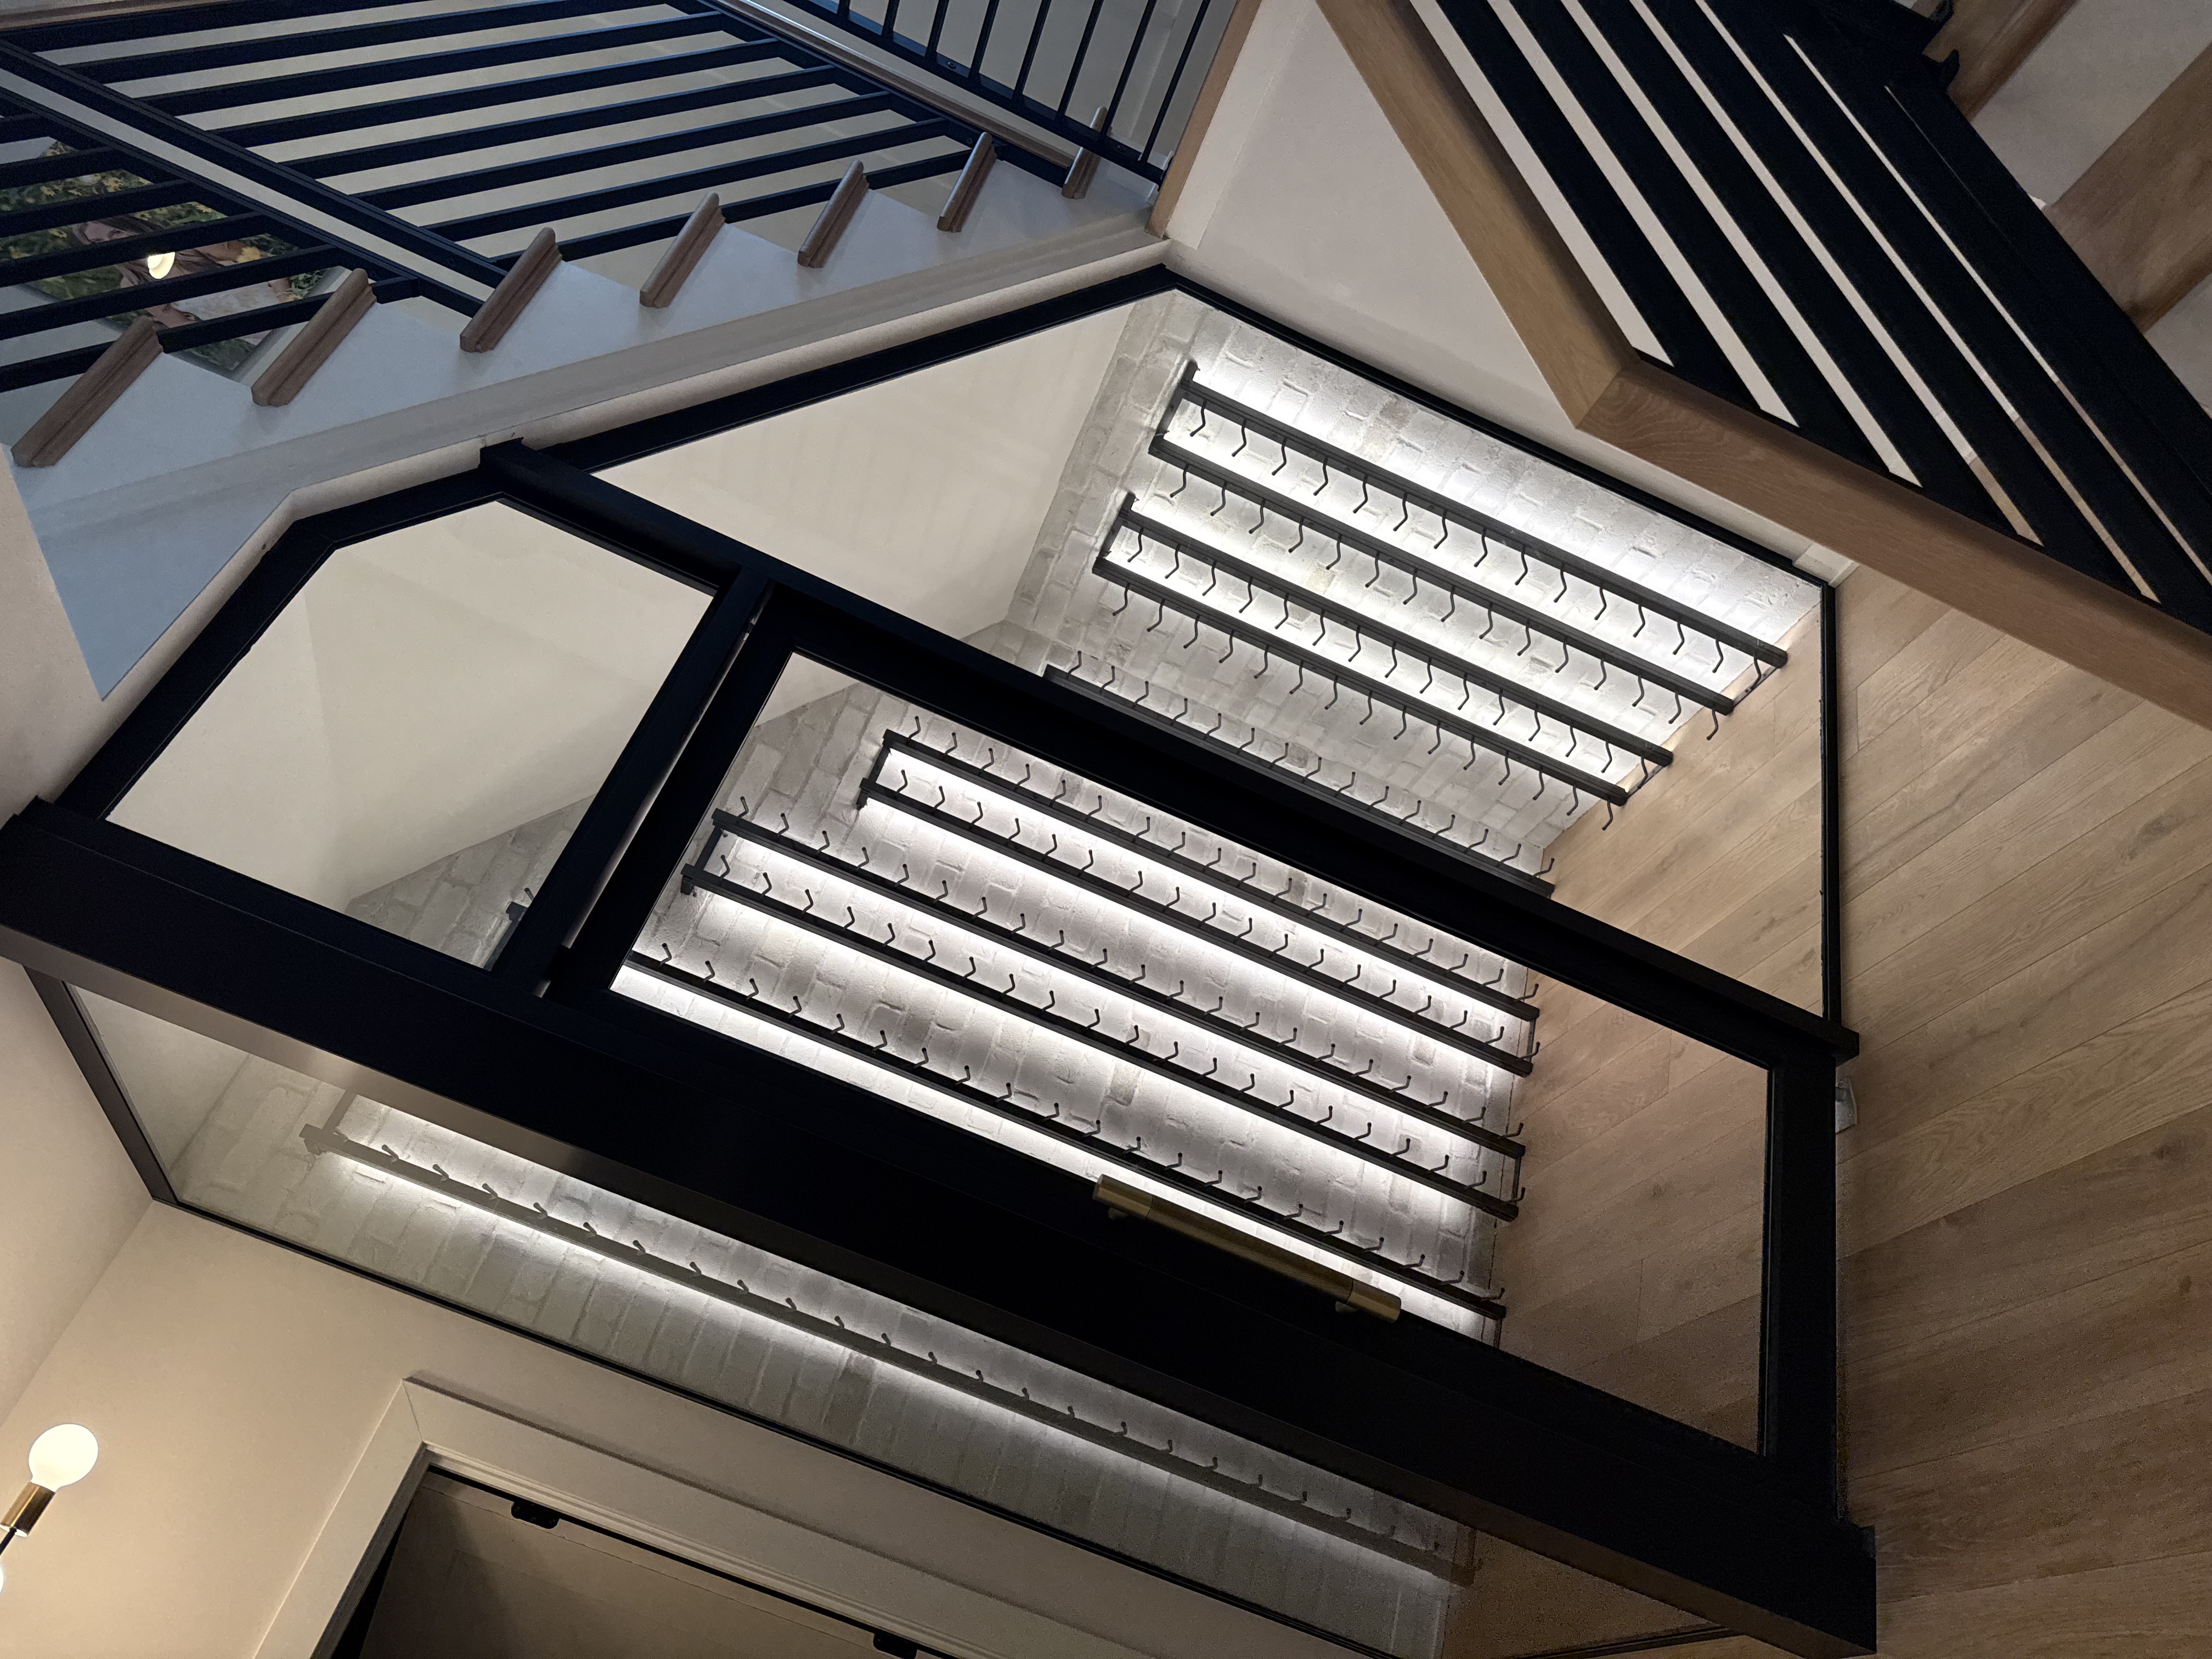
A finished basement is one of the few ways to add livable square footage without building out or up. But before the framing starts, there are real questions worth answering: Is the space dry year-round? Does your municipality require a permit for this scope of work? Will a planned bedroom need an egress window? Homeowners who sort out these details early avoid the two most common basement headaches — hidden moisture problems and failed inspections. Here's a practical rundown of what to know before finishing a basement in the Cincinnati area, based on how these projects typically unfold from first call to final walkthrough.
Start With Moisture, Not Paint Colors
Basements across Warren and Hamilton counties sit in heavy clay soil that holds water against foundation walls, which makes moisture management the first priority. Walk the space after a heavy rain and look for efflorescence on block walls, musty odors, or damp corners. Addressing water issues can mean something as simple as extending downspouts and regrading soil, or as involved as interior drain tile and a dedicated dehumidifier. None of this work is glamorous, but it has to happen before insulation and drywall go up. Covering a damp wall only hides the problem until it damages your new finish. It's also why luxury vinyl plank flooring is a common recommendation for finished basements — it handles minor moisture far better than carpet or hardwood.
Quick checks before you plan the layout
Test for humidity with an inexpensive hygrometer, check that your sump pump works, and confirm ceiling height. Most codes require at least seven feet of finished ceiling height, and ductwork or beams can drop that in places you'd least expect.
Egress Windows and Permits: What the Code Requires
If your plan includes a bedroom, most building codes require an egress window — an opening large enough to escape through in an emergency. Cutting one into a foundation wall is structural work involving excavation, a window well, and a properly sized opening, so it needs to be in the budget from day one. Even without a bedroom, municipalities in Mason, Loveland, Lebanon, Montgomery, and throughout the area generally require permits and inspections for framing, electrical, and plumbing. Finishing without a permit can complicate a future home sale, so it's worth doing right the first time.
What the Process and Budget Actually Look Like
A straightforward basement finish in the Cincinnati area typically runs six to ten weeks from framing to final walkthrough, longer if you add an egress window or bathroom. Expect clear phases: framing, rough-in inspections, insulation, drywall, flooring, then trim and paint. Budget items homeowners often overlook include extending HVAC runs, adding electrical circuits, waterproofing improvements, and soffits built around ductwork. A line-item estimate makes it easier to separate must-haves from nice-to-haves before construction begins.
A basement finish rewards planning. Sorting out moisture, code requirements, and a realistic budget before construction starts keeps the project on schedule and the space comfortable for decades. Scheffer Construction has spent more than 30 years handling basement finishing and remodeling across Maineville, Mason, Loveland, Lebanon, Kings Mills, Montgomery, Anderson, Blue Ash, Milford, Morrow, Mariemont, and Indian Hill, with every project overseen by Matt Scheffer and backed by a 15-year warranty. If you're wondering whether your basement is a good candidate for finishing, a conversation about your goals and your space is a straightforward way to get real answers.